Leave a Message

Thank you for your message. We will be in touch with you shortly.

99 Vermont St
99 Vermont St
99 Vermont St
99 Vermont St
99 Vermont St
99 Vermont St
99 Vermont St
99 Vermont St
99 Vermont St
99 Vermont St
99 Vermont St
99 Vermont St
99 Vermont St
99 Vermont St
99 Vermont St
99 Vermont St
99 Vermont St
99 Vermont St
99 Vermont St
99 Vermont St
99 Vermont St
99 Vermont St
99 Vermont St
99 Vermont St
99 Vermont St
99 Vermont St
99 Vermont St
99 Vermont St
99 Vermont St
99 Vermont St
99 Vermont St
99 Vermont St
99 Vermont St
99 Vermont St
99 Vermont St
99 Vermont St
99 Vermont St
99 Vermont St
99 Vermont St
99 Vermont St
99 Vermont St
99 Vermont St
VIEW PHOTOS
$914,000

99 Vermont St

4 Beds 2 Baths 1,568 Sq.Ft. 7,000 Sq.Ft.

Description

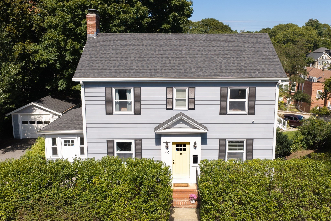
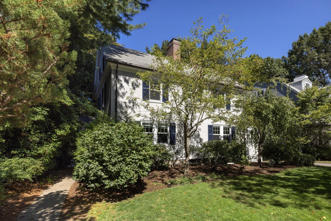
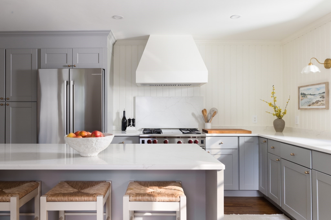
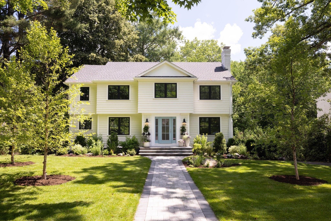
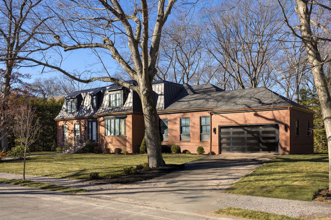
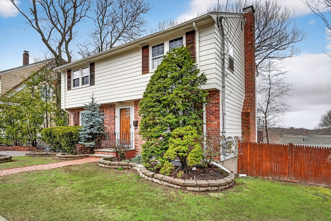
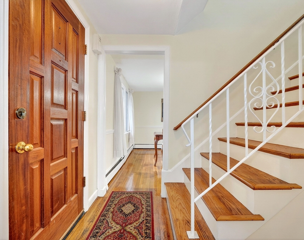
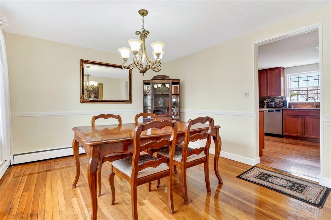
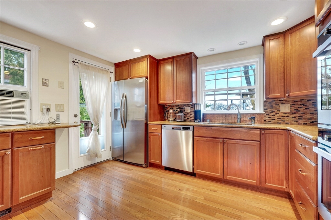
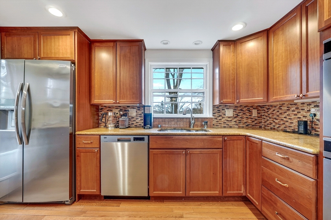
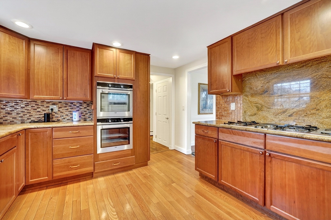
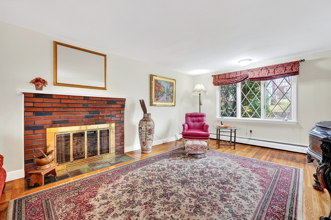
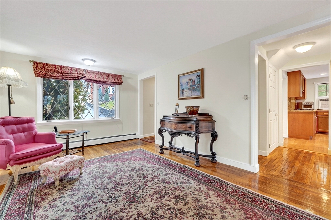
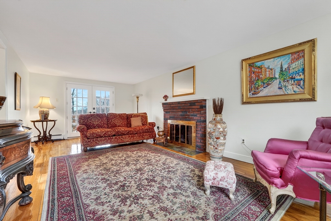
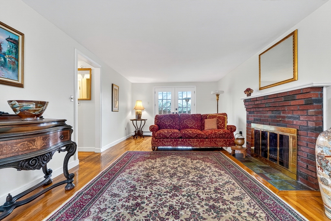
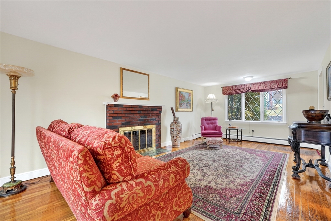
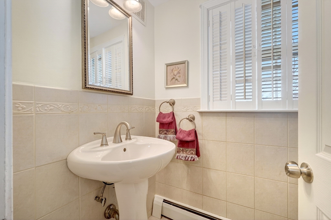
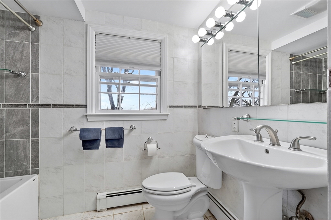
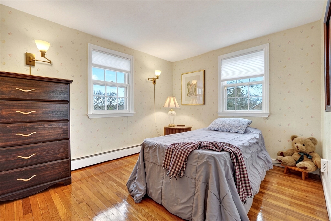
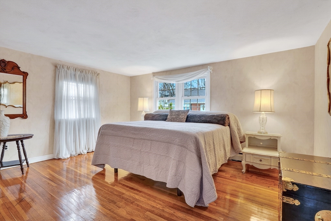
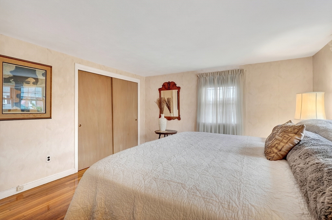
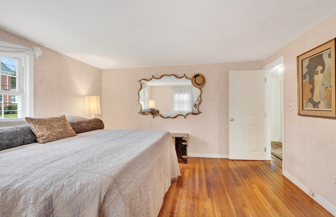
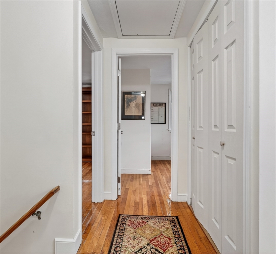
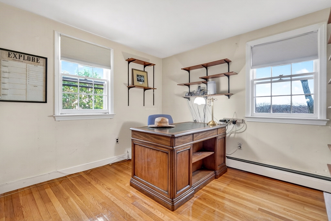
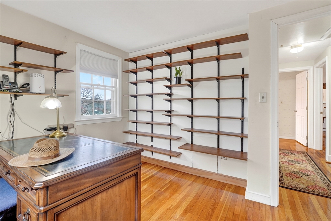
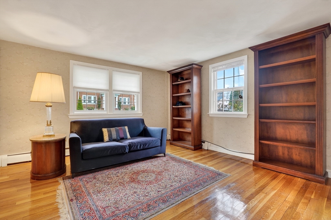
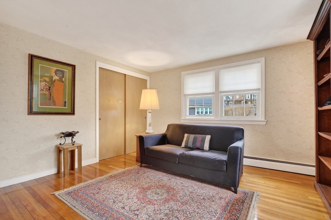
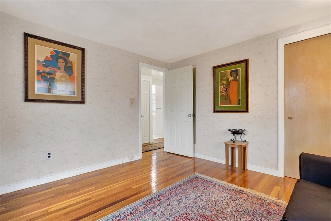
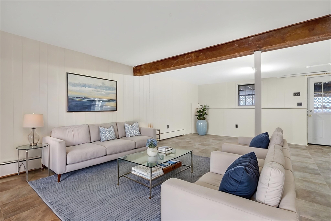
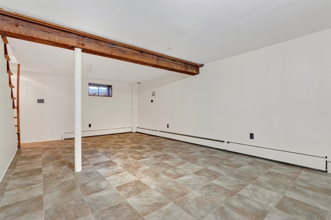
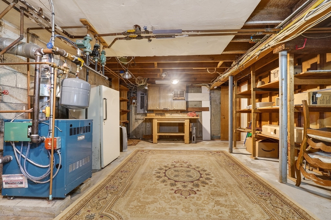
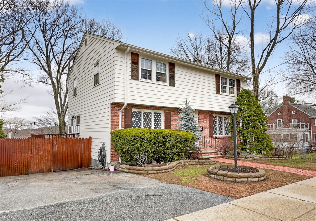
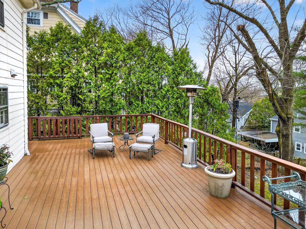
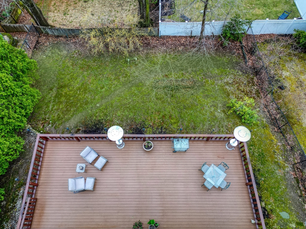
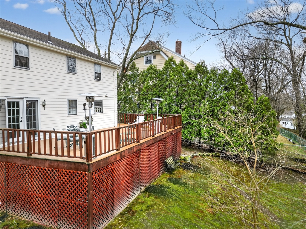
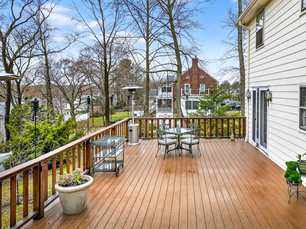
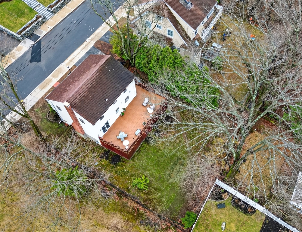
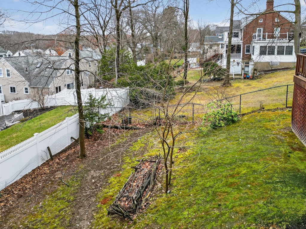
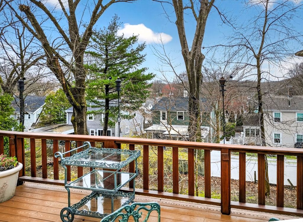
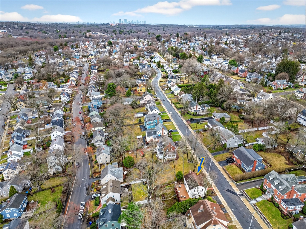
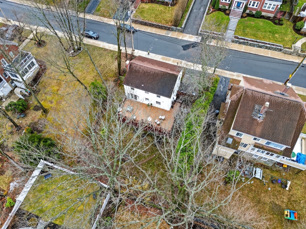
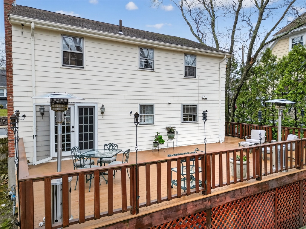
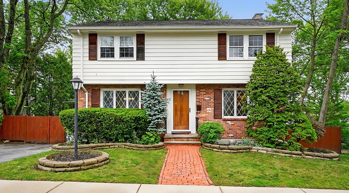
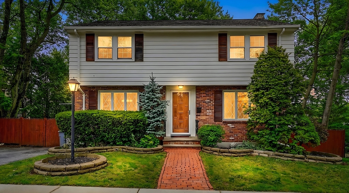
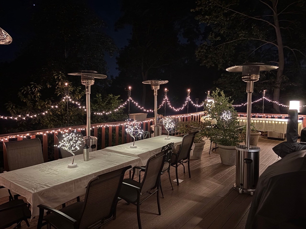
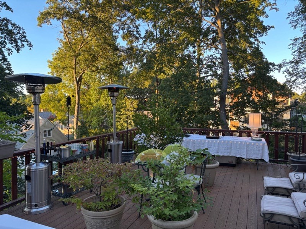
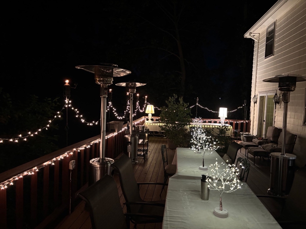
New Price! Classic charm meets unlimited potential! Offering a Center Entrance Colonial with a welcoming brick facade and walkway, in a sought-after West Roxbury neighborhood, bordering Chestnut Hill. Includes 4 bedrooms,1.5 baths, gourmet kitchen with abundant cabinets, granite counters and stainless steel appliances. Enjoy a full dining room, convenient laundry, loads of closets, storage space galore, parking. An oversized 44 ft private deck with tree top views, extends the sunlit living room, which hosts a cozy wood burning fireplace, fresh paint and gleaming hardwood floors. Partially finished lower level with walkout access, perfect for in-law suite, game room or home office. Conveniently located near top tier private schools, shopping, restaurants, excellent hospitals and public transportation. While the home could benefit from some updates, this timeless residence is indeed ready for it's next chapter. Ideal opportunity to build equity and memories. Easy to show. Won't last

Share Property

Location

99 Vermont St, Boston, MA 02132

Status

Sold
Elisabeth Preis

Elisabeth Preis

TITLE

Senior Vice President

Property Amenities

Interior
Laundry room In Basement
Fireplace Living Room
Appliances Gas Water Heater, Range, Oven, Dishwasher, Disposal, Washer, Dryer
Flooring Hardwood
Total Bedrooms: 4
Half Bathrooms: 1
Full Bathrooms: 1
Other Interior Features Exercise Room
Area & Lot
Total area 1,568 Sq.Ft.
Lot Area 7,000 Sq.Ft.
Living area 1,568 Sq.Ft.
MLS® ID 73497429
Year Built 1960
High School Bps
Middle School Bps
Elementary School Bps
Architecture Styles Colonial
Type Residential
Status Sold
Exterior
Air conditioning None
Heat type Baseboard, Natural Gas
Water Source Public
Sewer Public Sewer
Parking Off Street
Lot Features Sloped
Roof Shingle
Utilities for Gas Range
Finance
Sales Price $914,000
Real Estate Tax $9,660 yearly

West Roxbury

42.2782° N, 71.1600° W

Work With Elisabeth

She feels it is truly a privilege to help clients find their "happy place" and to be involved in such an exciting and meaningful moment in her clients' lives.